 ● Residential — 2026
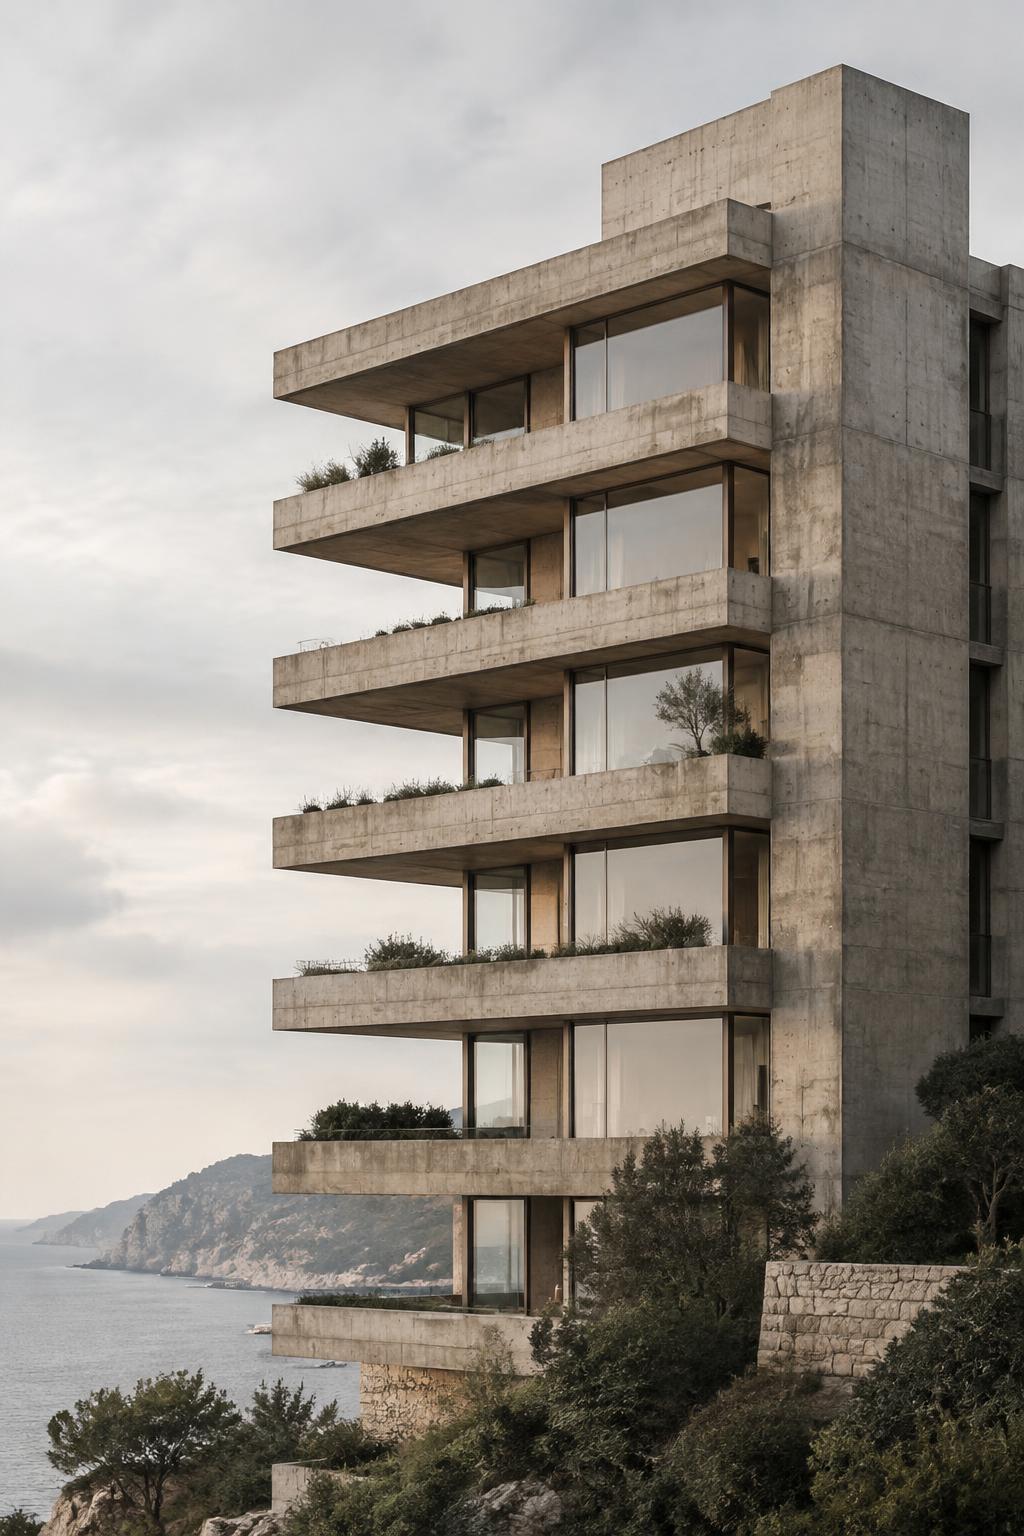
ArchevateDesign Lab
✴ Terrace Tower — Lisbon, PT
Archevate Design Lab is a multi-disciplinary studio working across architecture, interiors and objects. Our design is based on simplicity and minimal form with highly efficient function — spaces that provide awe and excitement, made for a global audience rather than a national one.
Discover our projects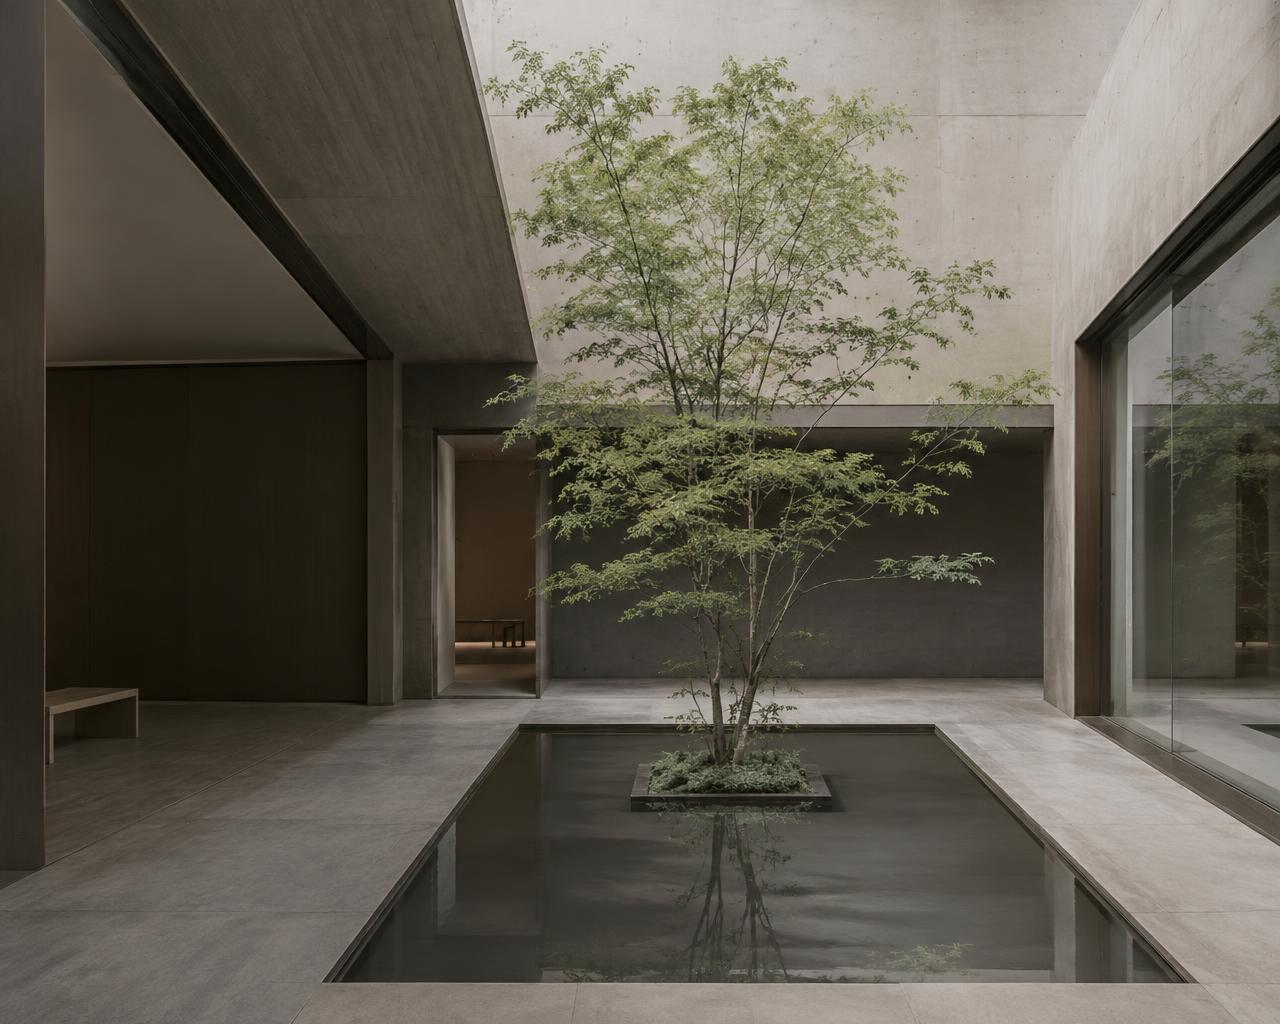
✴ Studio
Material study — Courtyard
We fuse the discipline of European modernism with the openness of Pacific living — thresholds that dissolve, light that is measured and material left honest. Every commission is drawn to last, and to be lived in for decades.
Start a project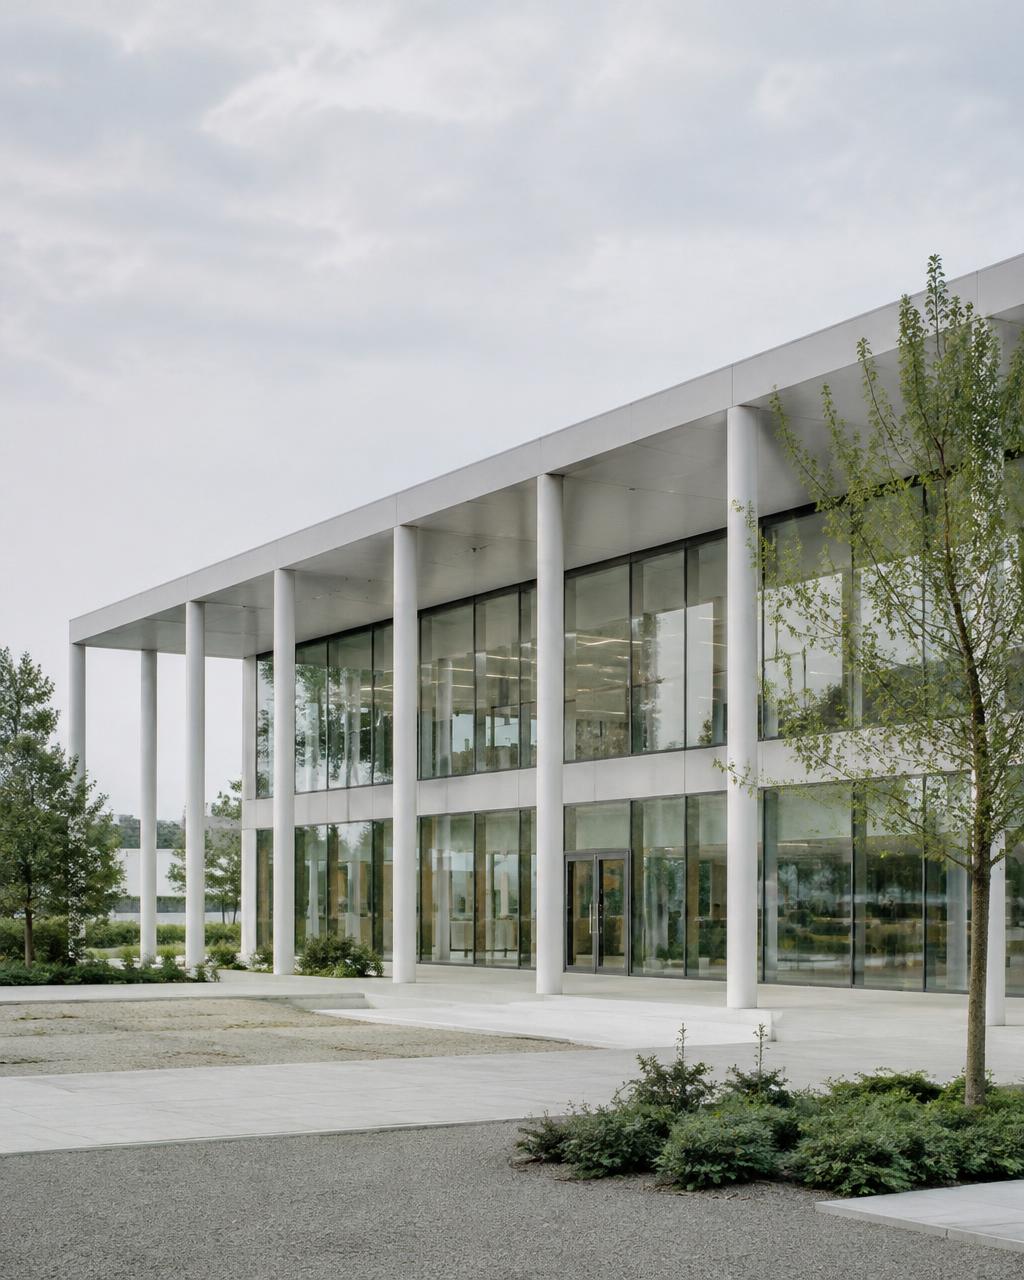
- Countries
- 12+
- Built works
- 80
- Disciplines
- 3
Minimal form.
Efficient function.
Projects
View all● Residential — 2026● Commercial — 2025Colonnade Pavilion
Zürich, CH ● Residential — 2025
Lagoon Villa
Moorea, PF ● Commercial — 2025
Fin House
Copenhagen, DKDisciplines
One studio, three scales. From the city block to the door handle, every element is drawn by the same hand so the whole reads as a single, quiet idea.
Talk to the studio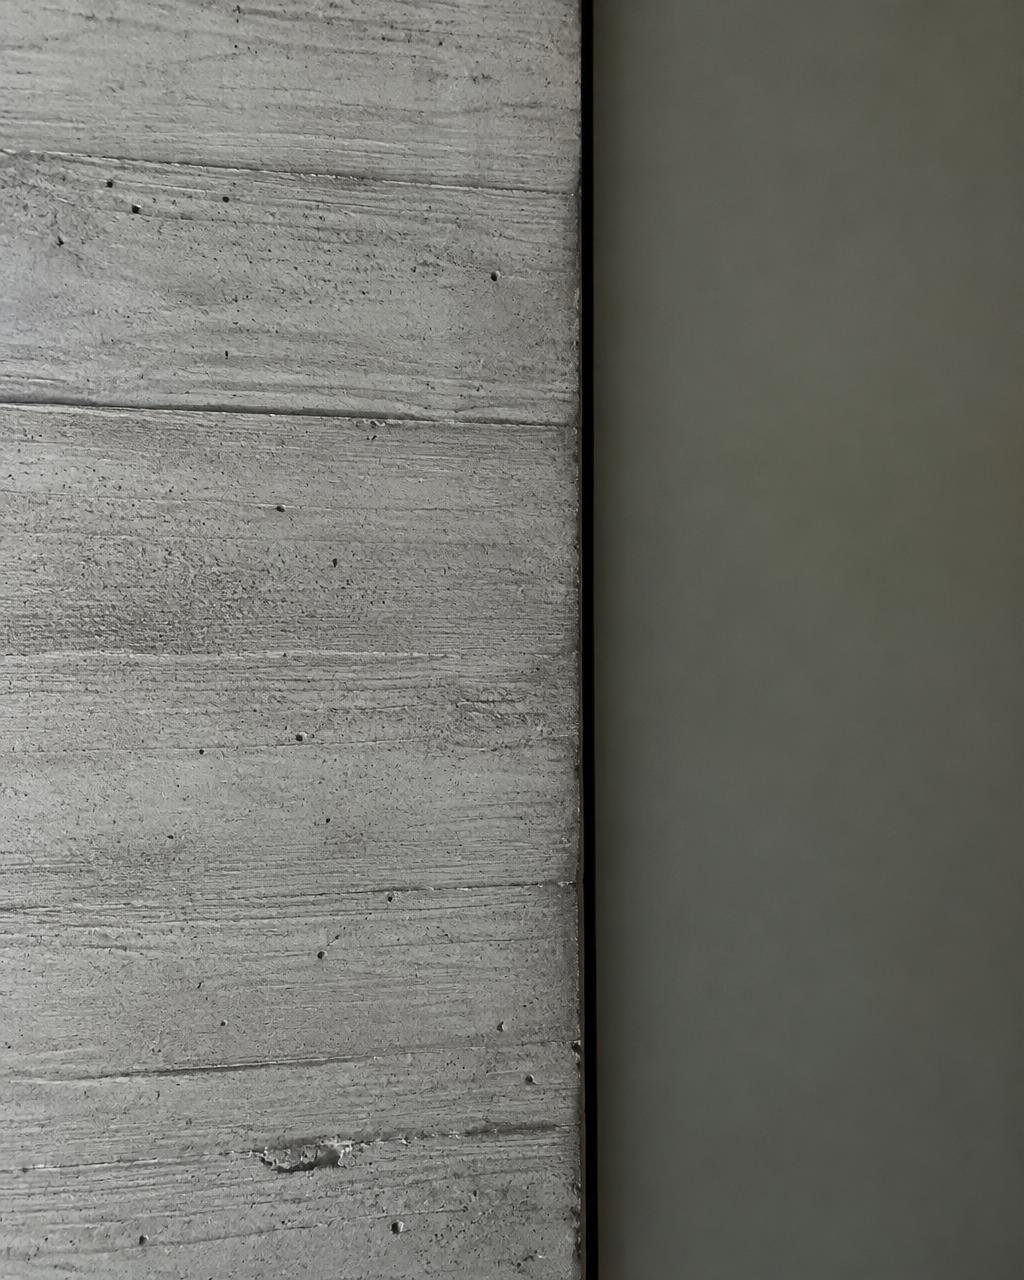
✴ Architecture
Buildings reduced to structure
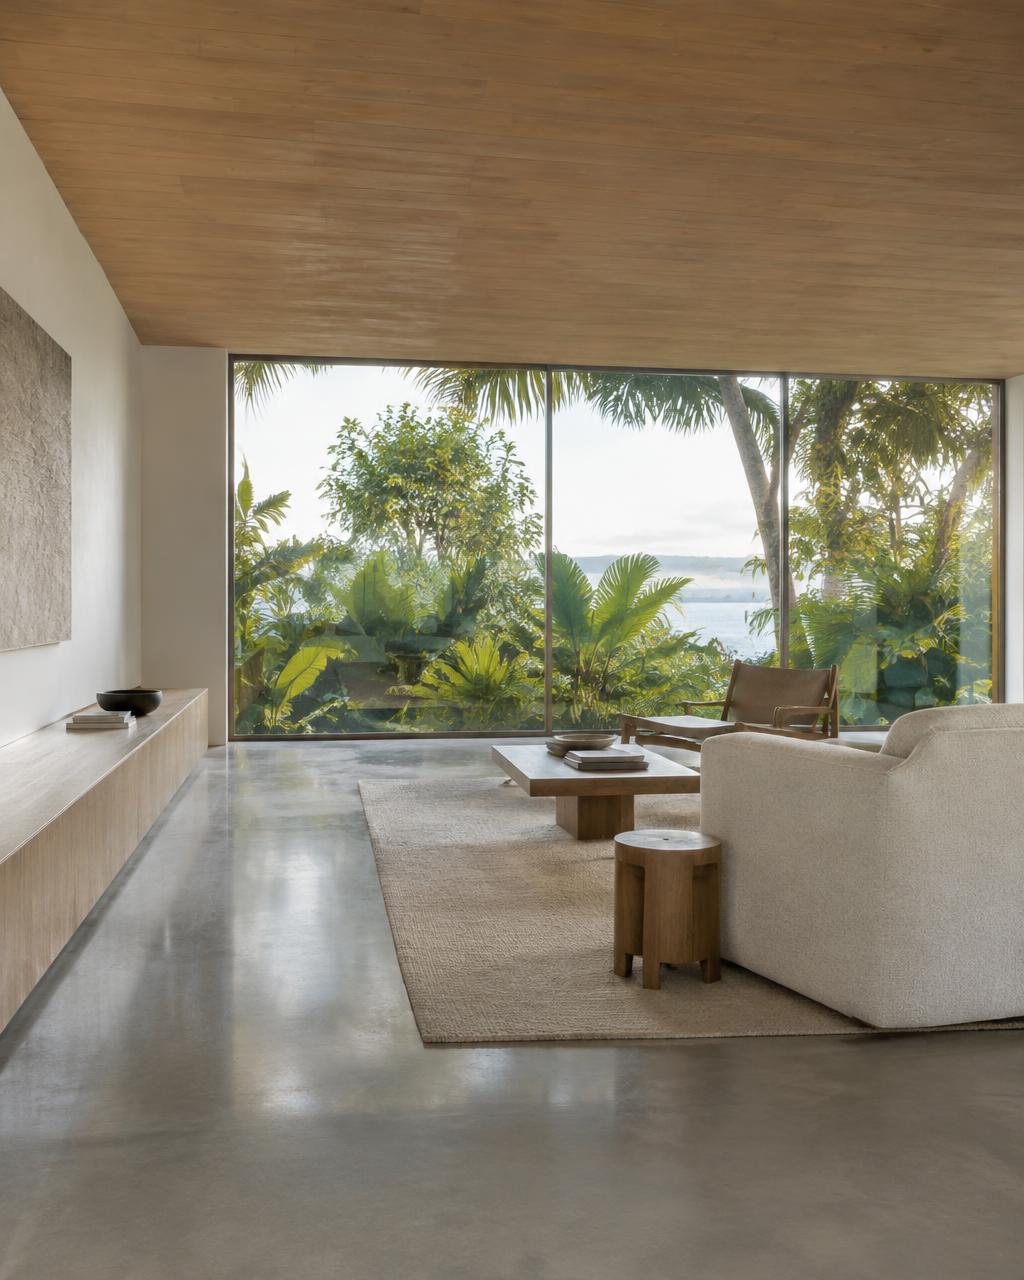
❋ Interiors
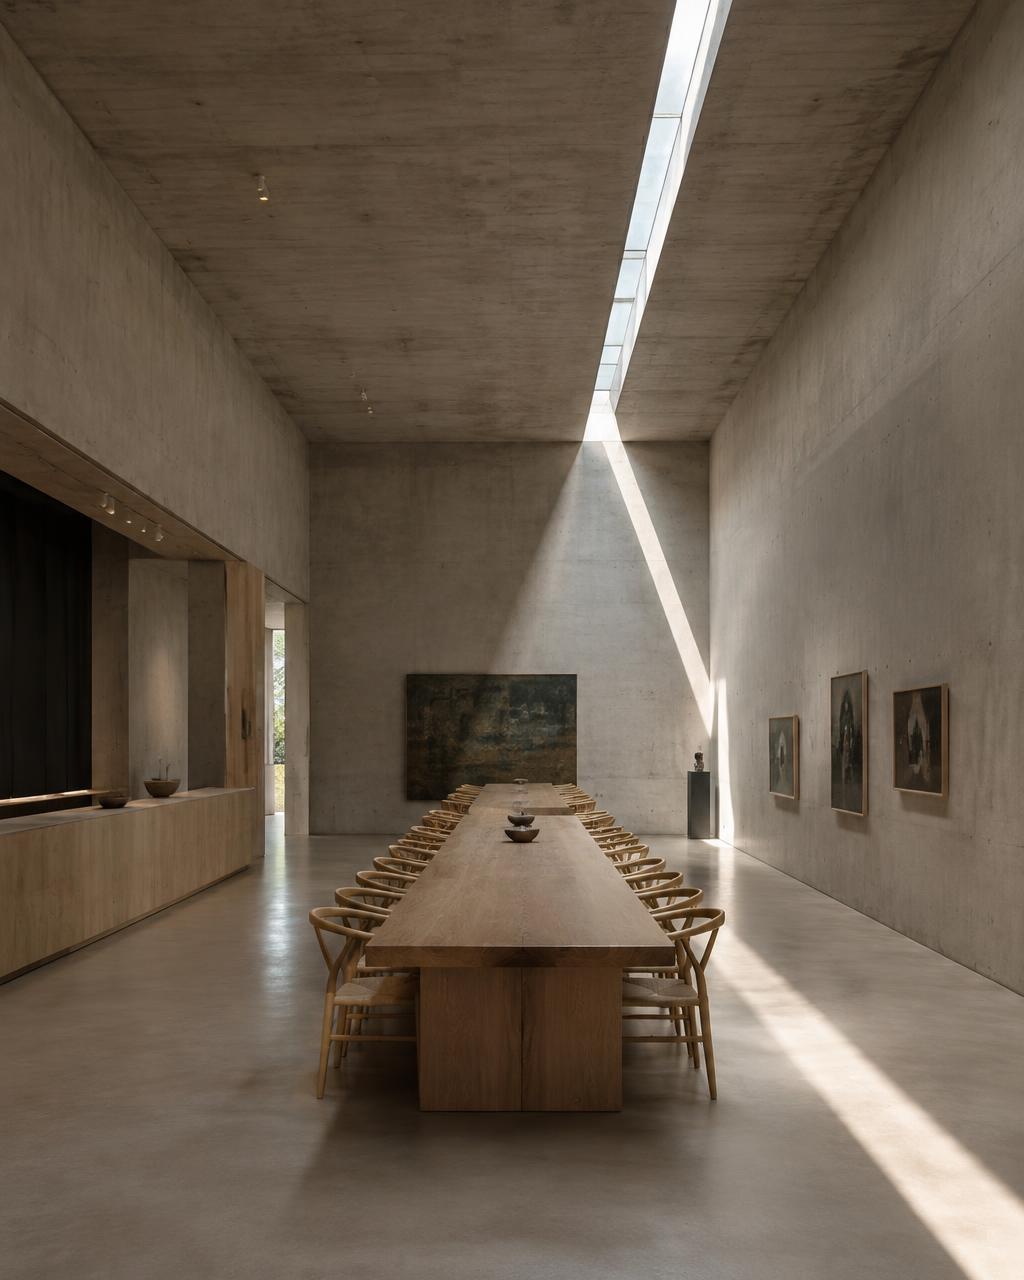
Rooms measured by light
❉ Objects